Retaining Wall Cost Per Linear Foot: What Drives the Price
Table of Contents
Retaining Wall Cost Per Linear Foot: The Real Numbers
What Actually Drives the Price of a Retaining Wall
Wall Height and Length
Site Access, Excavation, and Soil Conditions
Retaining Wall Material Comparison: Blocks, Stone, Concrete, and More
How Each Material Changes the Cost Per Linear Foot
Labor vs. Material: Where Your Money Goes
Retaining Wall Permit Requirements You Need to Know
How Height Thresholds Vary by Municipality
What the Permit Application Actually Requires
Review Timelines and Inspection Stages
Why the Administrative Cost Is Real
Retaining Wall Drainage Requirements and Why They Affect Cost
Drainage Pipe, Aggregate, and Filter Fabric
How a Retaining Wall Can Add to Your Property Value
From Slope to Usable Square Footage
Why Documentation Changes the Math
Protecting Existing Value
Timing the Investment
Frequently Asked Questions
Last Updated: September 20, 2026
Retaining Wall Cost Per Linear Foot: The Real Numbers
Retaining wall cost per linear foot is the price you pay for each 0.3 metres of finished wall, and it is the number most homeowners want before they commit. At Northern Escapes Services, we quote these projects every week, and the honest answer is that the price swings widely. A short garden wall and a tall load-bearing wall are different builds.
Key Takeaway Two walls of the same length can differ in price by more than double. Height, soil, and drainage decide the number, not the block you pick.
What Actually Drives the Price of a Retaining Wall
Height and site conditions drive the price more than material choice does. A wall that holds back a small slope needs far less work than one holding back a driveway.
Wall Height and Length
Every additional course of blocks adds cost, and it adds faster than most people expect. A wall over about one metre usually needs an engineer's design and a building permit. That triggers soil tests and a thicker base.
Site Access, Excavation, and Soil Conditions
Getting equipment to the wall is half the battle. A backyard with a narrow gate means hand digging, and hand digging costs more in labor hours. Excavation and backfill are often the largest single line item.
Tight access: add labor for hand work and smaller machines
Clay soil: add cost for geogrid and heavier drainage
Sloped site: add cost for site grading and stepped footings
Deep frost: footings must sit below the frost line
Retaining Wall Material Comparison: Blocks, Stone, Concrete, and More
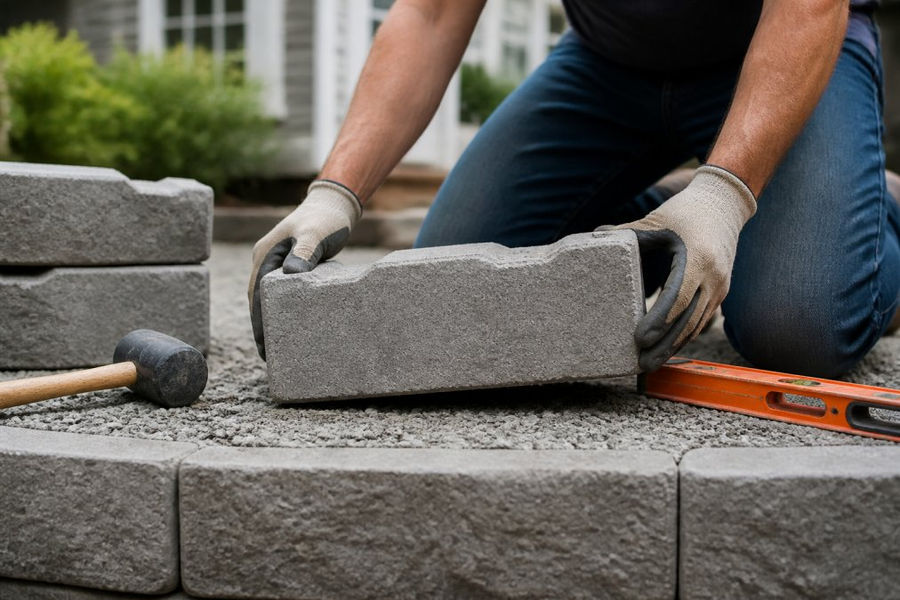
Each material changes both the look and the cost per linear foot. The block itself is rarely the biggest cost. Base preparation, compaction, and drainage usually cost more than the facing.
How Each Material Changes the Cost Per Linear Foot
Here is how the main options compare on the factors that matter.
Material | Relative Cost | Best For | Key Trade-Off |
Retaining wall blocks | Low to mid | Most residential walls | Limited height without geogrid |
Natural stone | High | Feature walls, visible areas | Heavy, slower to set |
Poured concrete | Mid to high | Tall, load-bearing walls | Needs formwork and curing time |
Timber sleepers | Low | Low garden walls | Shorter lifespan, rots over time |
Gabion baskets | Mid | Sloped, draining sites | Bulky footprint |
Pro Tip Ask for a quote that lists base preparation and drainage as separate lines. If a quote folds them into one "wall" price, you cannot tell where the money is going, and change orders get easier to hide.
Labor vs. Material: Where Your Money Goes
Labor and site work usually make up the larger share of a retaining wall project, with materials taking the rest. The split shifts with access and soil.
Excavation and hauling away spoil
Base preparation and compaction in lifts
Setting blocks or forming and pouring concrete
Drainage pipe, aggregate, and filter fabric
Capping stones and finishing
Retaining Wall Permit Requirements You Need to Know
Most municipalities require a building permit once a retaining wall passes a set height, often around one metre, and taller walls usually need an engineer's stamp. But the part competitors skip is what the process actually involves, the paperwork, the review clock, and the inspections that follow. That administrative layer is a real cost driver, and it is the reason two identical walls in neighboring municipalities can land on different timelines.
How Height Thresholds Vary by Municipality
There is no single national threshold. Municipalities set their own limits, and the number that matters is usually measured from the bottom of the footing to the top of the wall, not just the exposed face. A common pattern is:
Under roughly one metre of exposed height: often exempt, but still subject to lot-grading and drainage bylaws
Around one metre and up: building permit required, with engineered drawings
Above roughly 1.2 metres, or any wall surcharging a driveway, pool, or structure: engineered design plus additional review
What the Permit Application Actually Requires
A typical submission package for a taller wall includes several items, and each one has its own cost and lead time:
A site plan showing the wall location relative to property lines and any easements
Engineered drawings stamped by a qualified professional, showing footing depth, reinforcement, and drainage
A geotechnical or soil report in some jurisdictions, especially on sloped or clay-heavy lots
A grading and drainage plan demonstrating where water will be directed
Proof of a survey if the wall sits near a property line
Review Timelines and Inspection Stages
Permit review is rarely instant. A common pattern is a few weeks for a straightforward residential application, longer if engineering revisions are requested. After approval, the wall is typically subject to at least two inspections: one after excavation and footing placement, and one after drainage and backfill are in place but before the wall is fully faced.
Watch Out Building a tall wall without a permit can force a rebuild at your own cost. If it fails or leans, insurance may not cover a structure that was never approved, and an unpermitted wall can surface as a title issue when you sell.
Why the Administrative Cost Is Real
The permit fee itself is only part of it. The engineering stamp, the possible survey, the soil report, and the time spent waiting for review all carry cost. Budgeting for the wall alone and treating permits as an afterthought is how projects stall mid-excavation.
Retaining Wall Drainage Requirements and Why They Affect Cost
Drainage is the single most skipped part of a retaining wall, and skipping it is why walls fail. Water trapped behind a wall adds pressure that no block can hold back forever.
Drainage Pipe, Aggregate, and Filter Fabric
A proper system moves water away before it builds up. That means a perforated drainage pipe at the base, clear aggregate around it, and filter fabric to keep soil out of the stone.
Perforated pipe: carries water to daylight or a drain
Drainage aggregate: lets water flow freely to the pipe
Filter fabric: stops fines from clogging the stone
Geogrid: ties the wall to the soil behind it on taller walls
How a Retaining Wall Can Add to Your Property Value
A well-built retaining wall turns unusable slope into flat, usable land, and that land has value. The mechanism is straightforward: on a sloped lot, a large share of the yard is effectively unusable, and a wall converts that slope into functional outdoor space. Functional space is what buyers and appraisers actually measure.
From Slope to Usable Square Footage
The value driver is not the wall itself, it is the flat area the wall creates. A terraced wall that produces a level patio, a garden bed, or additional parking adds usable area where none existed. When that area is finished and integrated with the home, it reads as an extension of the living space rather than a structural afterthought.
Why Documentation Changes the Math
A permitted, engineered wall with drainage on file is a documented asset. An unpermitted wall is a liability a buyer's inspector will flag. The practical difference shows up in three places:
Appraisals: finished, functional outdoor space is more likely to be credited than raw slope
Inspections: a wall with visible drainage, clean lines, and a permit record passes scrutiny
Negotiations: a documented wall removes the buyer's fear of an imminent repair bill
Protecting Existing Value
Beyond adding usable land, a correctly built wall protects the home from soil movement and erosion. On a sloped lot, uncontrolled water can undermine foundations and drive water toward the structure. A wall with proper drainage redirects that water, which protects the value that already exists rather than only adding new value.
Creates usable square footage on a sloped lot
Protects the home from soil movement and erosion
Improves curb appeal with capping stones and clean lines
Avoids future repair costs from a failing wall
Timing the Investment
Seasonal timing matters here. Booking in the shoulder seasons can smooth out scheduling, since demand peaks when the ground thaws. Planning ahead also gives time for permits and engineering, which keeps the project on a predictable timeline instead of a rushed one. A wall built in a hurry, without the documentation, is the version that costs value rather than adding it.
Frequently Asked Questions
How much does it cost to install a 30-metre retaining wall?
Total cost depends on height, material, site access, and drainage needs, so there is no single figure. A 30-metre wall multiplies the per-linear-foot rate by approximately 100, but longer walls often need more excavation, backfill, and geogrid. For an accurate number, get a site-specific quote that lists materials, labor, permits, and drainage separately so you can see exactly what you are paying for.
What factors impact the cost per linear foot of a retaining wall?
The biggest factors are wall height, material choice, soil conditions, and site access. A taller wall needs a deeper base, more backfill, and sometimes engineering. Clay or unstable soil raises excavation costs. Tight access for machinery adds labor. Drainage requirements, permit fees, and whether the wall is load-bearing also shift the price. Each of these variables can move the per-linear-foot rate significantly.
Does a 0.6-metre retaining wall need a footing?
In most cases, yes. Even a short wall needs a compacted granular base, typically 150 to 300 mm deep, to spread the load and resist frost movement. A 0.6-metre wall may not need engineered footings, but skipping base preparation leads to shifting and failure. Check local requirements, because some municipalities require a permit once a wall passes a set height, often around 1 metre.
How does material choice affect the total cost of a retaining wall?
Material is one of the largest cost variables. Timber sleepers are usually the least expensive upfront but have a shorter lifespan. Concrete blocks and natural stone cost more but last longer and need less maintenance. Gabion baskets and poured concrete sit at different points on the scale. The right choice depends on height, load, aesthetics, and how long you want the wall to last.
A retaining wall is only as good as the work you cannot see: the base, the drainage, and the soil behind it. Northern Escapes Services designs and builds walls with transparent pricing, detailed contracts, and full project tracking, so you always know what is included and what comes next. Our team handles site grading, base preparation, and drainage as part of the build, not as an afterthought. Get started with Northern Escapes Services and build a wall that holds for decades.
Get Started Today


Comments