Hardscaping Solutions for Uneven Yards: A 2026 Guide
Table of Contents
Assessing Your Uneven Yard: Slope, Soil, and Drainage
Measuring Slope and Understanding Water Runoff
Retaining Wall Design Ideas for Sloped Terrain
Tiered Walls vs. Single Tall Walls
Hardscaping Drainage Solutions That Prevent Erosion
French Drains, Weep Holes, and Gravel Backfill
Landscaping Sloped Backyard Cost Factors to Budget For
The Four Cost Buckets on a Sloped Yard
How Material Choice Changes the Budget
Where Budgets Blow Up
How to Compare Quotes Fairly
Permits, Zoning, and When to Hire a Professional
The Rules That Actually Apply
Questions to Ask Before You Finalize a Design
When to Hire a Professional
DIY vs. Professional Engineering
Choosing Materials for Hardscaping Uneven Yards
Frequently Asked Questions
Last Updated: September 30, 2026
Assessing Your Uneven Yard: Slope, Soil, and Drainage
Hardscaping solutions for uneven yards start with measurement, not materials. Before you order a single retaining wall block, you need to know how steep your slope actually is, where water collects after a heavy rain, and what kind of soil you're building on. This guide from Northern Escapes Services walks through the technical decisions that separate a patio that lasts twenty years from one that shifts within three.
Measuring Slope and Understanding Water Runoff
Measure slope with two stakes and a string level: drive one stake at the top of the grade, one at the bottom, run a string between them, and calculate rise over run. Water runoff follows the same gradient, which is why drainage planning comes before design.
Pro Tip Mark the high and low points of your yard with landscape flags before you design anything. Most homeowners guess wrong about which direction water actually flows, and that mistake gets expensive once excavation starts.
Retaining Wall Design Ideas for Sloped Terrain
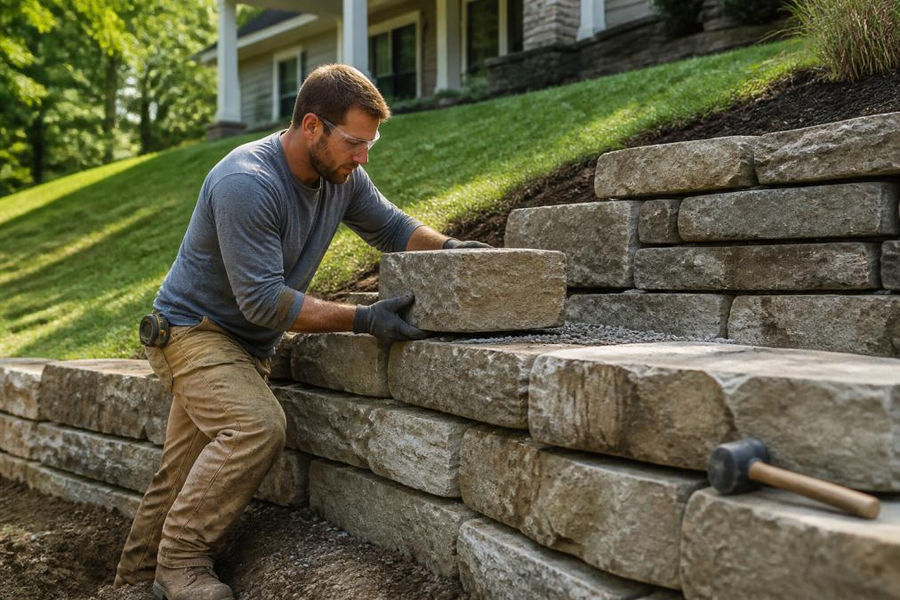
Retaining walls do two jobs at once: they hold back soil and they create usable flat ground where none existed. On a sloped property, the design question isn't whether to build one, it's how to divide the grade change across multiple walls.
Tiered Walls vs. Single Tall Walls
Tiered walls distribute load across several shorter structures, while a single tall wall concentrates pressure on one foundation. For most residential slopes, tiered landscaping is the safer and more visually interesting choice.
Under 1 m: usually exempt from permits, suitable for garden terracing
1-1.5 m: check local bylaws; engineered design often recommended
Over 1.5 m: engineered drawings and permits typically required
Hardscaping Drainage Solutions That Prevent Erosion
Erosion control is the difference between a hardscape that stays put and one that slowly migrates downhill. Every retaining wall needs a way for water to escape, or hydrostatic pressure will eventually push it over.
French Drains, Weep Holes, and Gravel Backfill
A French drain is a perforated pipe set in a gravel-filled trench that collects subsurface water and redirects it away from your walls and foundation. Weep holes are small openings near the base of a wall that let trapped water drain out. Gravel backfill sits behind the wall, wrapped in geotextile fabric to keep soil from clogging the drainage stone.
Watch Out Backfilling a retaining wall with soil instead of gravel is the single most common cause of wall failure. Clay soil traps water against the wall face, and freeze-thaw cycles in Northern Ontario turn that trapped water into frost pressure that cracks blocks and bows walls within a few winters.
Landscaping Sloped Backyard Cost Factors to Budget For
Landscaping sloped backyard cost factors vary widely, but the biggest drivers are always the same: how much earth has to move, how much retention is needed, and what materials you choose. A gentle grade with simple plantings costs far less than a steep yard requiring tiered walls and engineered drainage. What almost no guide tells you is how to build a realistic budget before you get quotes, so here is the framework to use.
The Four Cost Buckets on a Sloped Yard
Every sloped-yard budget breaks into four buckets, and on most projects they land in a predictable order of magnitude relative to each other:
Excavation, grading, and disposal, usually the largest variable. Machine access is the single biggest swing factor: a backyard reachable by a mini-excavator costs far less to move earth in than one where soil must be hand-carried or craned over a house.
Retaining structures, the highest single line item on steep lots. Cost scales with wall height, total face area, material, and whether engineered drawings are required.
Drainage and base preparation, moderate but non-negotiable. Trench length, number of outlets, and whether you need a sump or dry well drive the number.
Surface materials and finishes, the widest range of any bucket, because the spread between basic concrete pavers and premium natural stone is large per square foot.
How Material Choice Changes the Budget
Rather than quoting prices that go stale, think in relative terms. On a sloped surface, expect the following ranking from least to most expensive per square foot of finished surface:
Material | Relative Cost | Slope Suitability | Notes |
Crushed stone / aggregate | Lowest | Good for paths and utility areas | Needs edging to stop migration downhill |
Concrete pavers | Low to moderate | Good with proper base | Widest color and format range |
Permeable pavers | Moderate | Excellent | Reduces load on drainage system |
Natural stone flagstone | Moderate to high | Excellent | Handles frost movement well |
Dimensional cut stone | High | Excellent | Best appearance, heaviest |
Where Budgets Blow Up
Undiscovered soil conditions, expansive clay, buried debris, or a high water table can force design changes mid-project.
Access constraints, if machinery cannot reach the work area, labor hours climb sharply.
Permit and engineering requirements, these add both direct fees and design time.
Change orders during construction, deciding to add a tier or upgrade a material after excavation has started is the most expensive time to change your mind.
How to Compare Quotes Fairly
Ask every contractor to break their quote into the same four buckets above. A quote that lumps everything into one number cannot be compared to another. Insist on line items for excavation and disposal, wall construction, drainage, base preparation, and surface material separately, plus a clear statement of what is excluded. The lowest total is frequently the quote that quietly omitted drainage or understated excavation.
Key Takeaway Budget by bucket, not by total. When you can see excavation, retention, drainage, and surface material as separate lines, you can tell whether a quote is genuinely cheaper or just missing work that will reappear later as a change order.
Permits, Zoning, and When to Hire a Professional
Permits and zoning catch more homeowners off guard than any other part of a sloped-yard project. Requirements depend on your municipality, the height of any retaining structure, and how close it sits to property lines, watercourses, or steep slopes. This is the part of the project where a few phone calls up front save thousands in remediation later.
The Rules That Actually Apply
Three layers of regulation can touch a sloped-yard hardscaping project:
Municipal building permits and zoning bylaws. Most municipalities exempt low garden walls but require a permit once a retaining wall exceeds a threshold height, commonly around one metre, measured from the base of the wall to the top of the retained soil. Zoning bylaws also set setbacks from property lines and may cap the total height of structures in a rear yard.
Provincial building code. Where a retaining wall is tall enough or retains enough soil to be considered a structural element, the design may need to be sealed by a licensed professional engineer. The threshold varies, so confirm the current requirement with your local building department rather than relying on a rule of thumb.
Conservation authority regulations. If your property is near a watercourse, wetland, or regulated slope, you may need a separate permit from your local conservation authority before any grading or fill is placed (Permits under the Conservation Authorities Act). This is the requirement homeowners most often miss, and it can stop a project mid-excavation.
Questions to Ask Before You Finalize a Design
Call your local building department and ask these directly:
Does a retaining wall at my planned height require a building permit?
What is the minimum setback from the property line for a wall or raised patio?
Is a professional engineer's stamp required at my wall height or retained-soil volume?
Is my property within a conservation authority regulated area, and do I need their approval for grading or fill?
Does changing the grade affect how stormwater leaves my property in a way the municipality regulates?
Write the answers down with the name of the person you spoke to and the date. If a contractor later tells you a permit is not needed, you have a record to check against.
When to Hire a Professional
Hire a licensed professional engineer or a qualified hardscaping contractor when your project involves any of the following:
Retaining walls above the municipal permit threshold, typically around one metre
Significant regrading that changes how water leaves your property
Work near a foundation, septic system, or watercourse
Any structure within a conservation authority regulated area
Any situation where you are unsure about permits
DIY vs. Professional Engineering
Small garden walls under the permit threshold and simple stepped walkways over a compacted base are reasonable weekend projects for a confident homeowner. Structural retention, drainage tied to your foundation, and anything requiring a permit or an engineer's stamp are not. The dividing line is not difficulty, it is liability: if the wall fails and water damages a neighbor's property or your foundation, the question of who designed and approved it becomes very expensive.
Watch Out Starting excavation before confirming conservation authority requirements is the most common and most costly permitting mistake on sloped properties. A stop-work order mid-project can leave an open excavation exposed to weather while approvals are sorted out.
Key Takeaway Permits are not paperwork, they are the design review that catches the drainage and structural problems you cannot see. Confirm the three layers, municipal, provincial, and conservation authority, before the first shovel goes in.
Choosing Materials for Hardscaping Uneven Yards
Material choice on a slope is about weight, drainage, and how the surface handles freeze-thaw movement. Permeable pavers, natural stone, and crushed stone all perform well when installed over a properly compacted base.
Frequently Asked Questions
What is the best way to level an uneven yard?
The best approach depends on the slope and how you want to use the space. For gentle slopes, grading and adding topsoil can level the area. For steeper yards, tiered retaining walls create usable flat zones while managing water runoff. A proper assessment of your yard's topography and drainage is the first step before choosing a method.
How do retaining walls help with sloped property landscaping?
Retaining walls hold back soil and create level transitions on sloped terrain. They prevent soil shifting and erosion by managing water runoff behind the wall through gravel backfill and perforated pipes. Tiered walls also add usable outdoor living space and improve curb appeal by turning an unusable slope into a functional, attractive feature.
How do I manage drainage issues when hardscaping an uneven yard?
Drainage is critical on uneven terrain. Solutions include French drains, perforated pipes, gravel backfill behind retaining walls, and permeable pavers that let water filter through. Weep holes in wall structures allow trapped water to escape. Proper grading directs surface water away from your foundation. A professional assessment ensures your drainage plan matches your yard's specific water runoff patterns.
Can you build a patio on an uneven yard without major excavation?
Yes, in many cases. A patio can be built on uneven ground using a stepped or tiered design that follows the natural grade rather than fighting it. Permeable pavers and crushed stone bases work well on gentle slopes. Steeper yards may need retaining walls or grading to create a stable, level base. The right approach depends on the degree of slope and soil conditions.
Get Started Today


Comments